
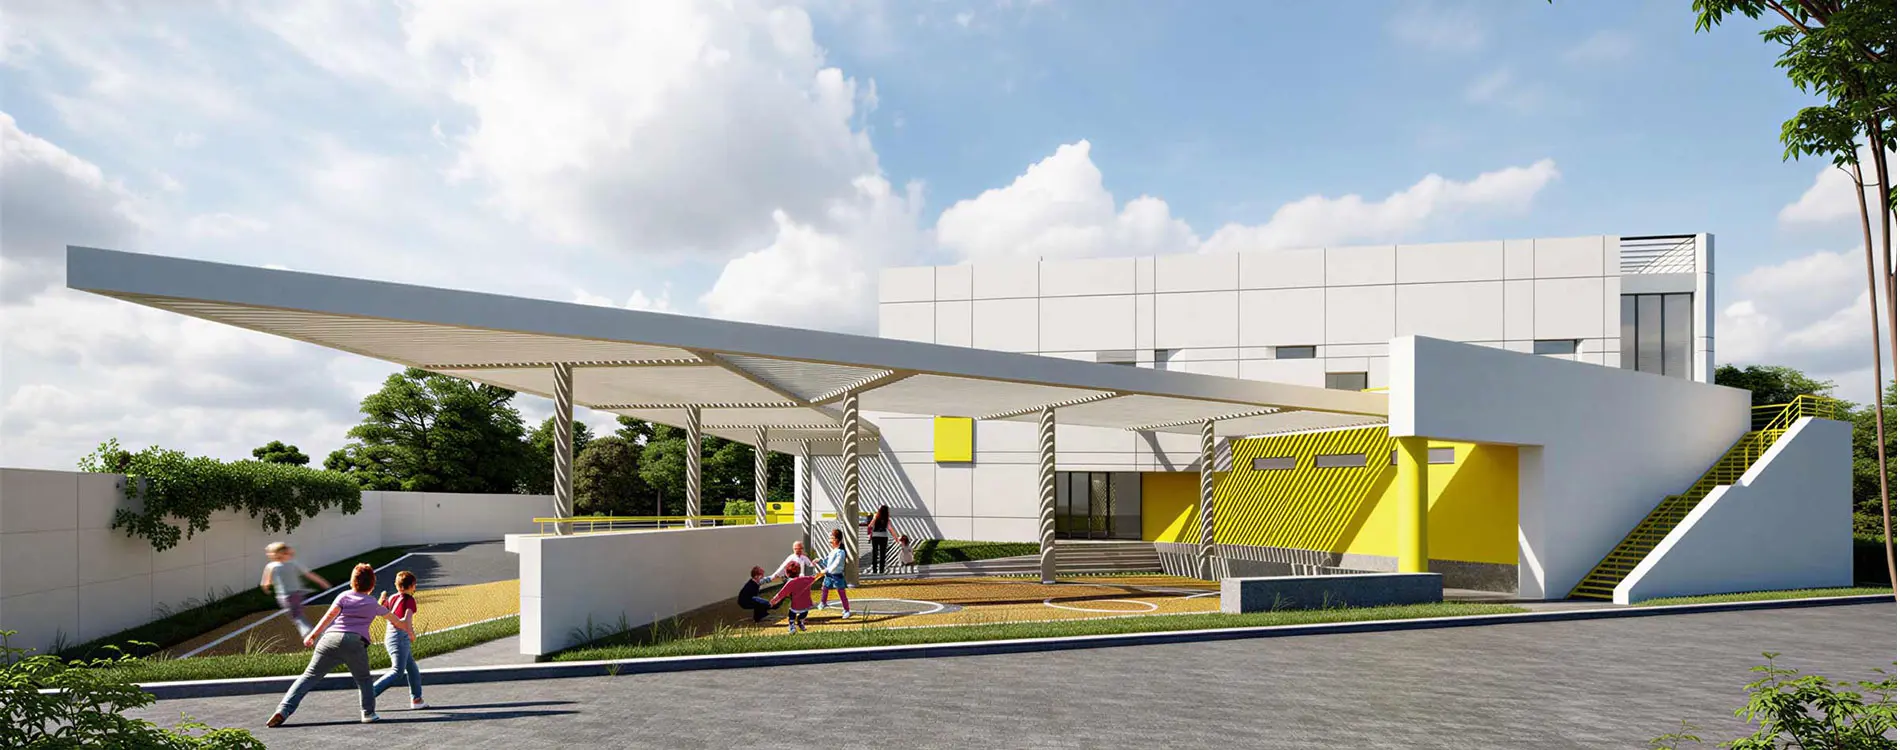
“ZIRORKA” PRESCHOOL
The preschool group of the existing kindergarten was located in an old, dilapidated building that did not meet modern standards. The challenge was to fit a new, modern building, all the playgrounds, and shaded canopies for different age groups onto a compact site, while integrating the two buildings into a single complex through spatial design solutions


The new building is positioned on the site to create a cozy courtyard for children in conjunction with the old building. The main entrances to the buildings face each other. All necessary service entrances are located on the exterior for the convenience and safety of the children. The main highlight of the spatial design is the integration of shade canopies into the building’s architectural composition.
Thanks to the varied window configurations, we ensured maximum natural light in all rooms of the kindergarten. The lobby at the main entrance is designed as a high, two-story space with a gallery and overhead lighting through a skylight. The auditorium opens onto an accessible roof, from which stairs lead down to the courtyard. The kindergarten is inclusive, with learning opportunities and accessibility to all rooms for children and adults with special needs.


We want to incorporate art into the children’s space. The central pillar in the lobby will be adorned with an original mosaic panel titled “Starry Sky” by the renowned artist Anna Movenko


