
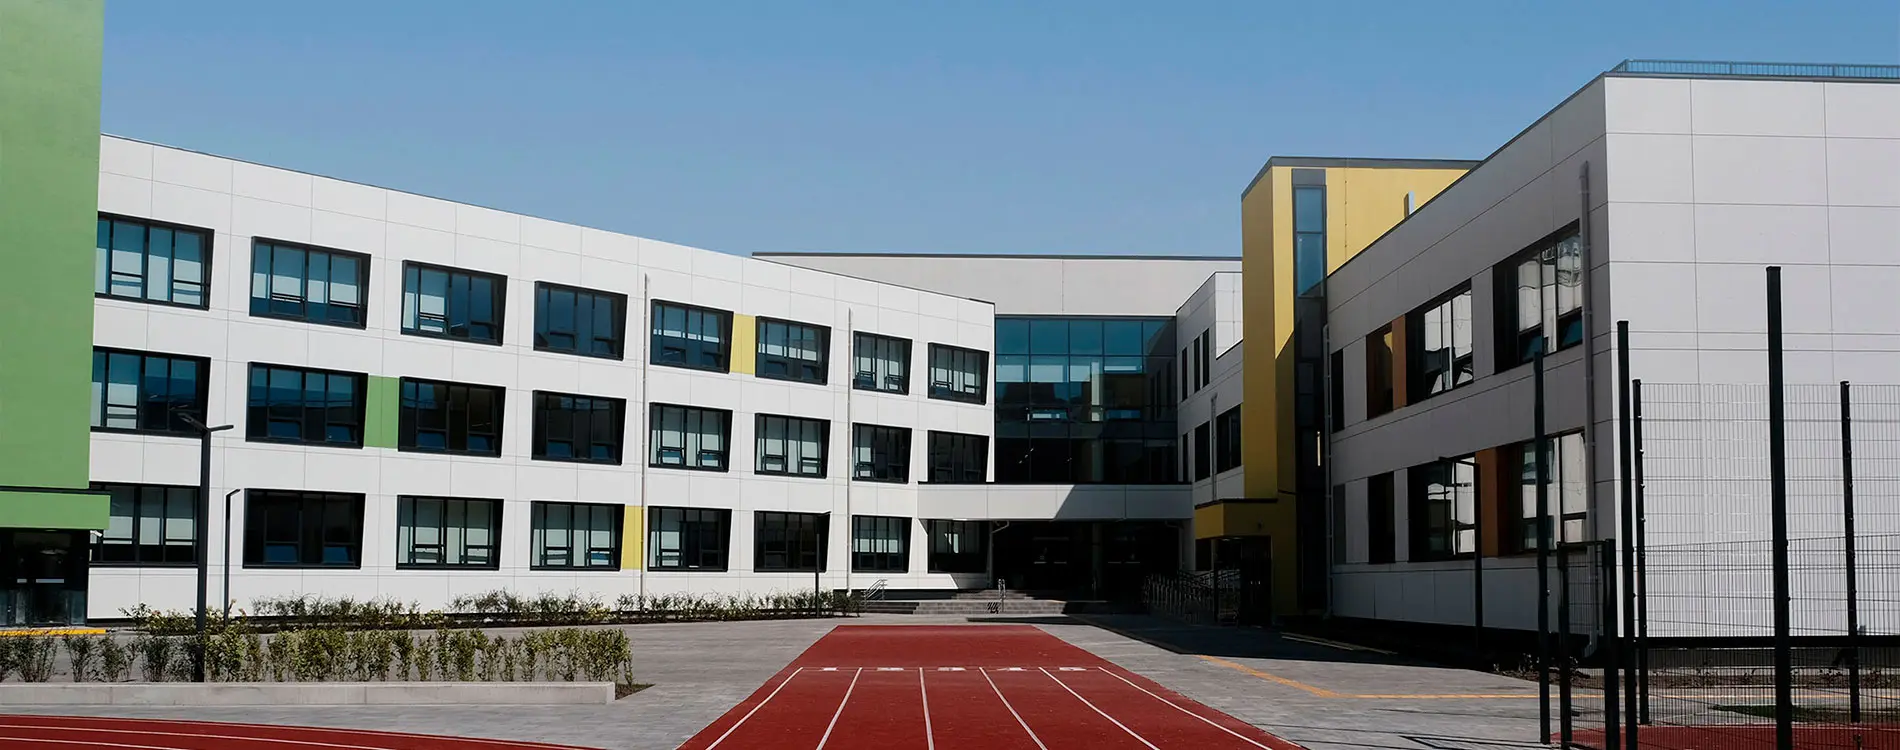
PRIMARY SCHOOL
To build a modern state school that the whole community can be proud of. To set an example of how to create projects with dignity using public funds. The existing School No. 10 in Brovary was overcrowded, with children attending in two shifts. At the same time, under the ‘New Ukrainian School’ reform, school spaces were to be differentiated by age group: primary, middle and senior. The City Council passed a resolution to reallocate a neighbouring plot of land, previously designated for housing, for the construction of a new primary school for 960 pupils. The plan was for the primary school to move into the new building, whilst the middle and senior schools would remain in the old one, thereby relieving the pressure on the existing school. A particular challenge was the rather cramped plot of land and the presence on it of a pile field for the foundations of a multi-storey residential building

By utilising the two school sites as a single complex, we have provided all the necessary facilities for pupils from both schools. On the compact site, we have managed to accommodate a new school building with a full range of facilities for 960 children, as well as ensuring the required orientation in relation to the cardinal points. The main entrance to the school forms a triangular-shaped square, part of which is occupied by a 100-metre running track.

Light became the overarching spatial concept! We sought to create a space filled with light, because learning is about light and enlightenment. To achieve this, we included:
- a large central recreation area with roof windows so that light fills every floor;
- stained-glass windows in every corridor where children will run during breaks;
- transparent walls in every classroom where children study;
- a usable roof for outdoor lessons and recreation.
To ensure easy navigation, all communal areas (assembly hall, canteen, gymnasium, library, sports hall, etc.) are situated around a vertical core – a central, light-filled atrium with open staircases. Each floor is distinguished by a different colour to help children find their way around. Classrooms feature glass walls to ensure transparency and pupil safety, plus additional lighting in all corridors. The school has ventilated façades, and the gym walls are clad with perforated panels featuring original artwork. The building is equipped with two lifts and is fully accessible and inclusive for all children with diverse needs.


A particular challenge was to create our open, multi-light space with skylights without having to divide it up with numerous fire curtains. To implement this solution, we went through the process of obtaining approval for deviations from fire safety regulations at the Ministry of Regional Development; we were able to justify our decision and carry it out whilst reducing the client’s costs


